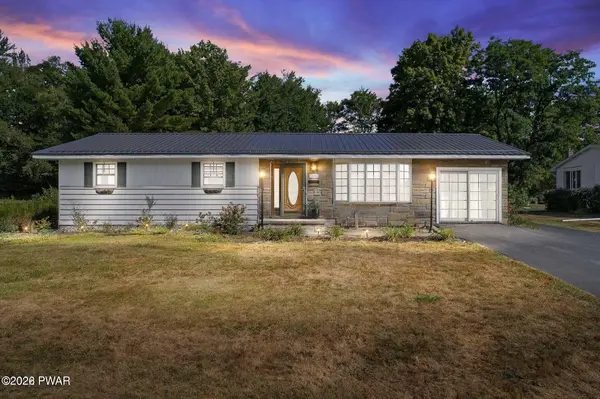
105 S Main ST, Vandling, PA 18421
REQUEST A TOUR If you would like to see this home without being there in person, select the "Virtual Tour" option and your agent will contact you to discuss available opportunities.
In-PersonVirtual Tour
$299,000
Est. payment /mo
3 Beds
1 Bath
1,571 SqFt
Save

UPDATED:

Key Details

Property Type Single Family Home

Sub Type Single Family Residence

Listing Status Active

Purchase Type For Sale

Square Footage 1,571 sqft

Price per Sqft $190

MLS Listing ID PWBPW263784

Style Ranch

Bedrooms 3

Full Baths 1

Year Built 1950

Annual Tax Amount $3,499

Lot Size 0.570 Acres

Acres 0.57

Property Sub-Type Single Family Residence

Source pikewayne

Property Description

Welcome home to this beautifully updated ranch featuring hardwood floors and a bright, inviting layout! The stunning white kitchen is a true highlight, offering an amazing amount of cabinet space and plenty of room to make cooking and entertaining a pleasure.The main living room features beautiful windows that fill the space with natural light. Just off the kitchen, the cozy family room offers a brand-new gas fireplace, creating the perfect place to relax and unwind.Additional features include a spacious mudroom with cabinetry and plenty of storage, a large laundry room, and a versatile room off the kitchen that would make a perfect home office, hobby room, or flex space.The home offers three bedrooms and one full bathroom, with updates throughout that make it ready for its next owner. Outside, enjoy a fenced front yard, paved driveway, and garage.Conveniently located close to schools, shopping, parks, and the Rail Trail, this home offers the perfect blend of comfort, convenience, and charm.

Location

State PA

County Lackawanna

Rooms

Basement Sump Hole, Unfinished

Interior

Heating Natural Gas

Cooling Ceiling Fan(s)

Flooring Hardwood, Laminate

Appliance Dishwasher, Washer, Refrigerator, Microwave, Free-Standing Gas Range, Dryer

Laundry Laundry Room, Main Level

Exterior

Fence Front Yard

View Y/N No

Roof Type Metal

Building

Story 1

Sewer Public Sewer

Level or Stories One

Schools

High Schools Forest City Regional School District


Read Less Info
Listed by Point W Real Estate

Nearby Locations

GET MORE INFORMATION

Yelena Smashnov

Yelena Smashnov

+1(347) 673-3500

Sales Associate License ID: RS339780

Sales Associate License ID: RS339780

Name

Name

Phone*

Phone

Message